
What to Expect
From first conversation to final walkthrough — here's exactly how a Precision renovation works, step by step.
 01
01Free Consultation & Space Walkthrough
We come to your home, walk the space, listen to your goals, and take initial measurements. This is a conversation — not a sales pitch. We want to understand what you're trying to accomplish, what's frustrating you about the current space, and what your budget and timeline look like.
- No-obligation visit at your home
- We listen before we recommend
- Initial measurements and photos
- Honest conversation about budget and scope
 02
02Precision Measurements & Planning
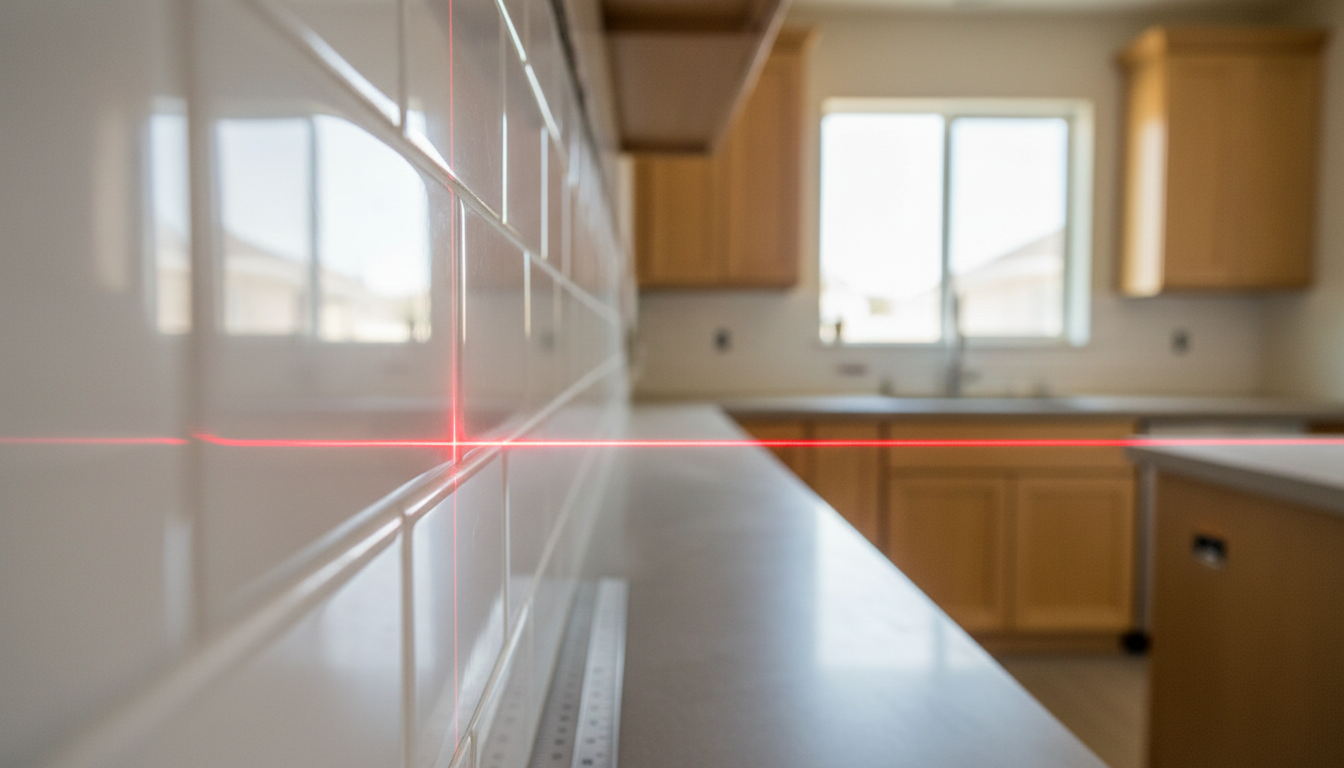
This is where the 1/16th-inch standard begins. We take careful measurements of your entire space — every wall, every corner, every plumbing location. These measurements drive everything: cabinet sizing, countertop templating, tile layout, and flooring transitions.
- Detailed measurements to 1/16"
- Detailed scope of work document
- Clear timeline with milestones
- Transparent pricing — no hidden fees
 03
03Material Selection & Design
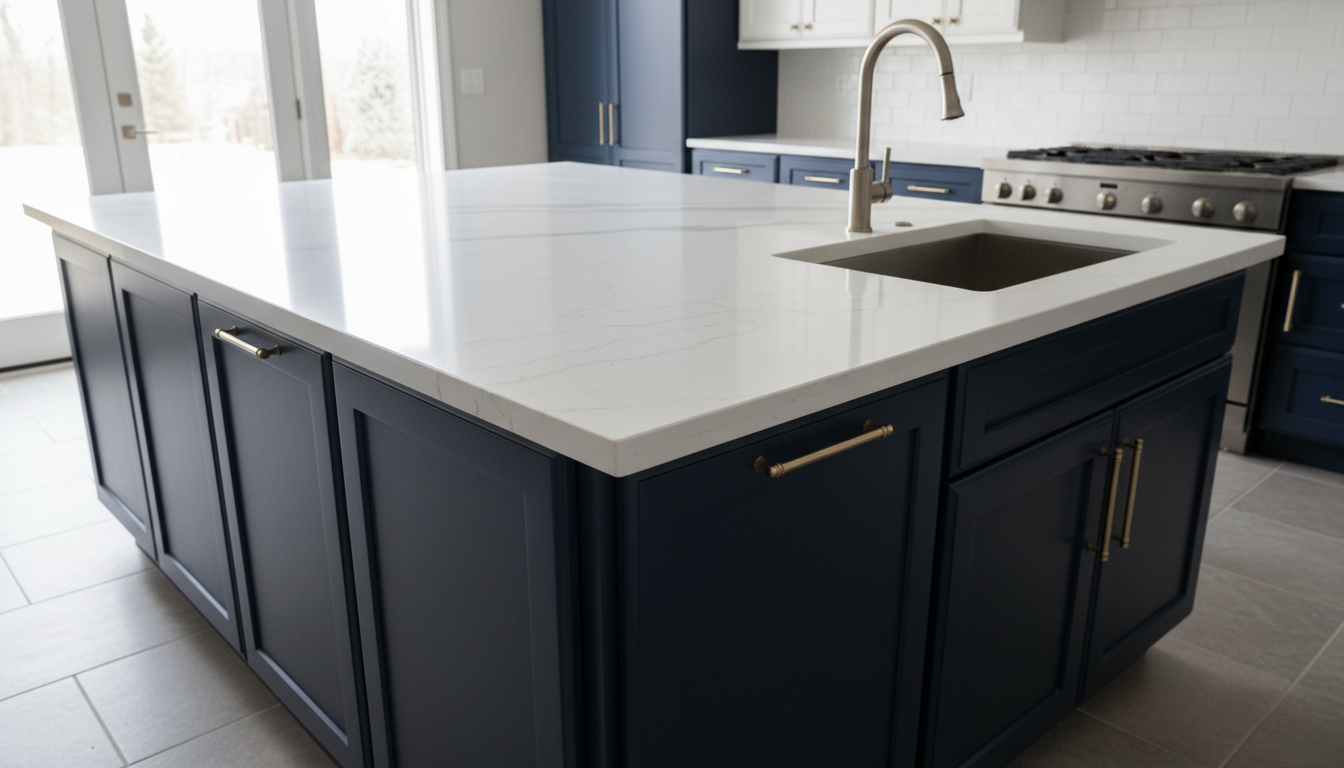
We present material options that match your style, budget, and the practical needs of the space. Countertop samples, cabinet door styles, tile options, hardware finishes, fixture selections — all coordinated so the final result feels intentional, not pieced together.
- Physical material samples
- Cabinet door and hardware options
- Countertop and tile selections
- Color and finish coordination
 04
04Precision Build
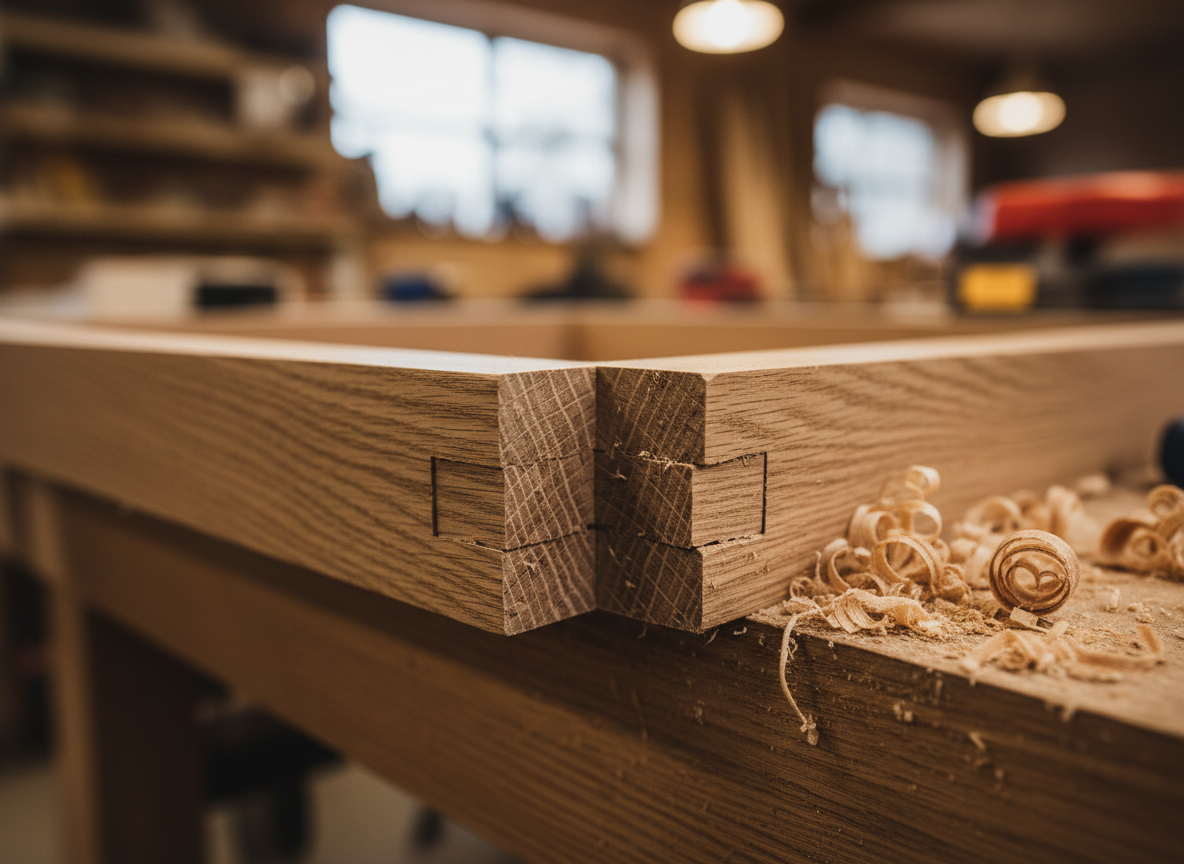
Custom cabinets are built in our shop. Materials are ordered and verified. Your space is protected and prepared. Then we build — methodically, cleanly, and with daily attention to quality. We keep you informed throughout the process.
- Custom cabinets fabricated in-shop
- All materials verified before installation
- Work area protected and kept clean
- Regular progress updates
 05
05Finish Work & Detail
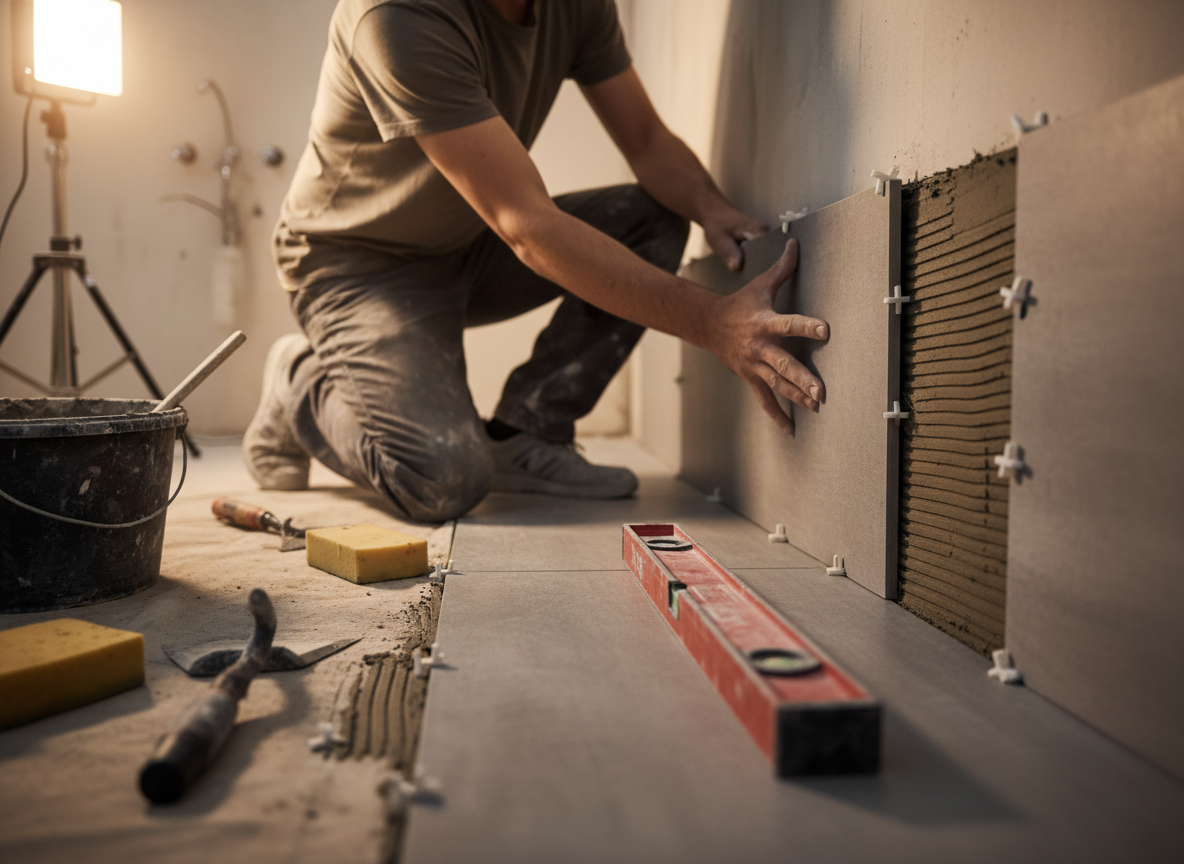
Hardware installed, fixtures connected, trim and molding fitted, touch-up paint applied, caulk lines cleaned. This is the phase where precision shows the most — every drawer aligned, every cabinet door level, every grout line consistent.
- All hardware and fixtures installed
- Trim, molding, and caulk finished
- Final cleaning and preparation
- Quality inspection at every step
 06
06Final Walkthrough
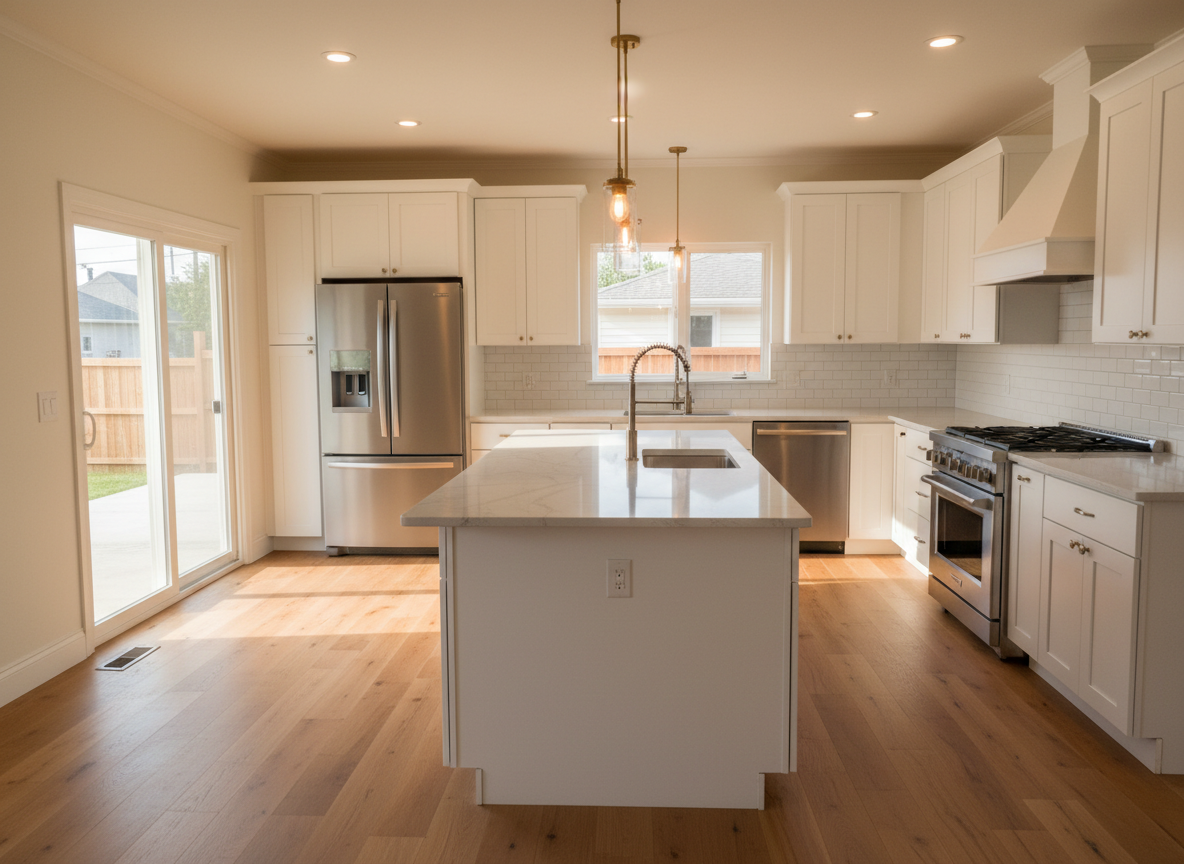
We walk every inch of the project with you. Every drawer, every cabinet door, every tile line, every fixture, every finish. If anything isn't right, we fix it before we leave. The project isn't done until you're satisfied.
- Complete walkthrough with the owner
- Every detail reviewed together
- Any adjustments made on the spot
- Project handoff and care instructions
Have questions about the process?